


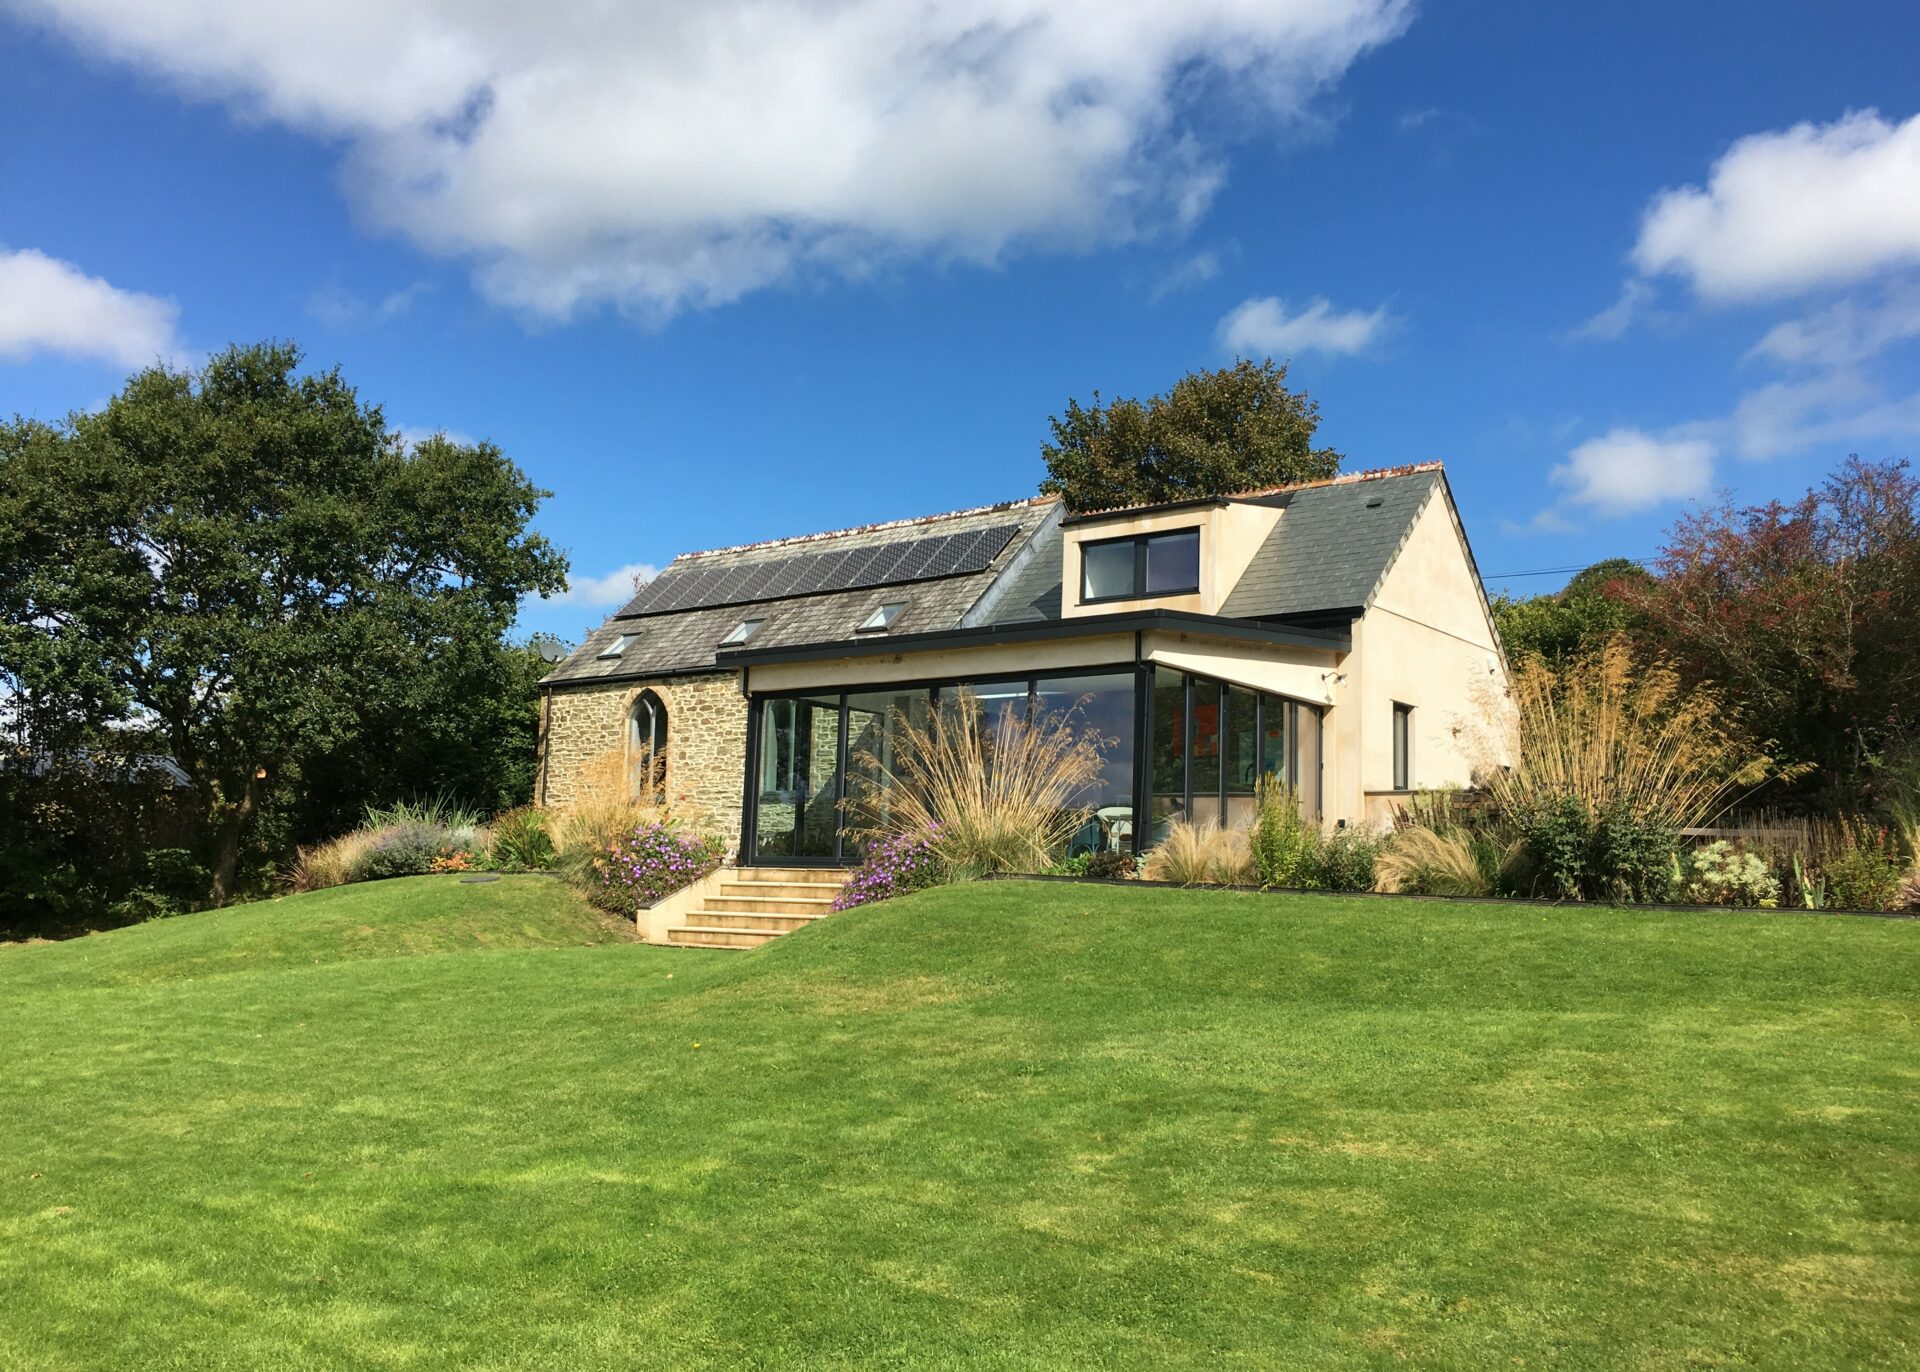
Wildwood was converted in the 1980’s and required modernising, re-organising, refurbishing and extending. The project was to refurbish the existing chapel and Sunday School, convert the Sunday School loft and replace the existing conservatory with a sun room.
Project
Wildwood near Lanhydrock, Cornwall began as a 1980s chapel conversion that was carefully modernised and extended to create a brighter, more practical contemporary home. The project included a full interior refurbishment, loft conversion and the addition of a new sunroom that replaced the original conservatory.
The design approach focused on improving natural light, energy performance and the overall flow of the home while respecting the character of the existing building. Through sensitive remodelling and contemporary updates, the project transformed the property into a comfortable modern residence better suited to everyday living.
As experienced Architects Cornwall, we work on refurbishment, remodelling and extension projects across Cornwall, combining sustainable design with carefully considered contemporary architecture.




SEAMLESS SUNROOM
The conservatory was replaced with a Sun/Garden room extension providing a lounge area leading onto an external terrace and the garden. All accessible from the kitchen.
Design features include a split-level layout, a new kitchen and dining area, and a clean, open plan living space.


IMPROVED NATURAL LIGHT
Natural light is healthy, improves wellbeing and opens up the home environment.
Design features include sliding doors on the southern façade, a roof light in the sunspace, and enhancements that add value to the overall property.


SUSTAINABLE FEATURES
Not only is the building exemplary in terms of design it is also constructed with sustainability at the heart of the concept.
Design features include a green roof, Earthwool insulation, the use of timber and timber by-products, and exceptionally low running costs.


