


Bodmin, Cornwall
TIMBER HOUSE
This low energy passive house has been constructed as enabling development towards the conservation of an ‘At Risk’ Listed building, The Old Band Room.
Project
This low energy Passive House near Bodmin, Cornwall was carefully designed within the root protection zone of surrounding mature trees, with a large sycamore creating a natural canopy above the reclaimed slate roofs. The architectural approach focused on minimising environmental impact while creating a warm, highly efficient home closely connected to its woodland setting.
By working carefully with the existing landscape and preserving established trees, the design balances sustainable construction with contemporary living. The use of reclaimed slate and low energy building principles helps create a home that feels both rooted in its environment and built for long term performance.
As experienced Architects Cornwall, we design sustainable contemporary homes across Cornwall, including near Bodmin, combining Passive House principles, natural materials and environmentally sensitive architecture.


LOCALLY SOURCED MATERIALS
Timber House was designed to maximise the use of local materials. The spaced timber stud walls and rafters, cladding boards and battens, posts and beams are all untreated Douglas fir or Larch felled in Cornwall Woodland.

LOW ENERGY DESIGN
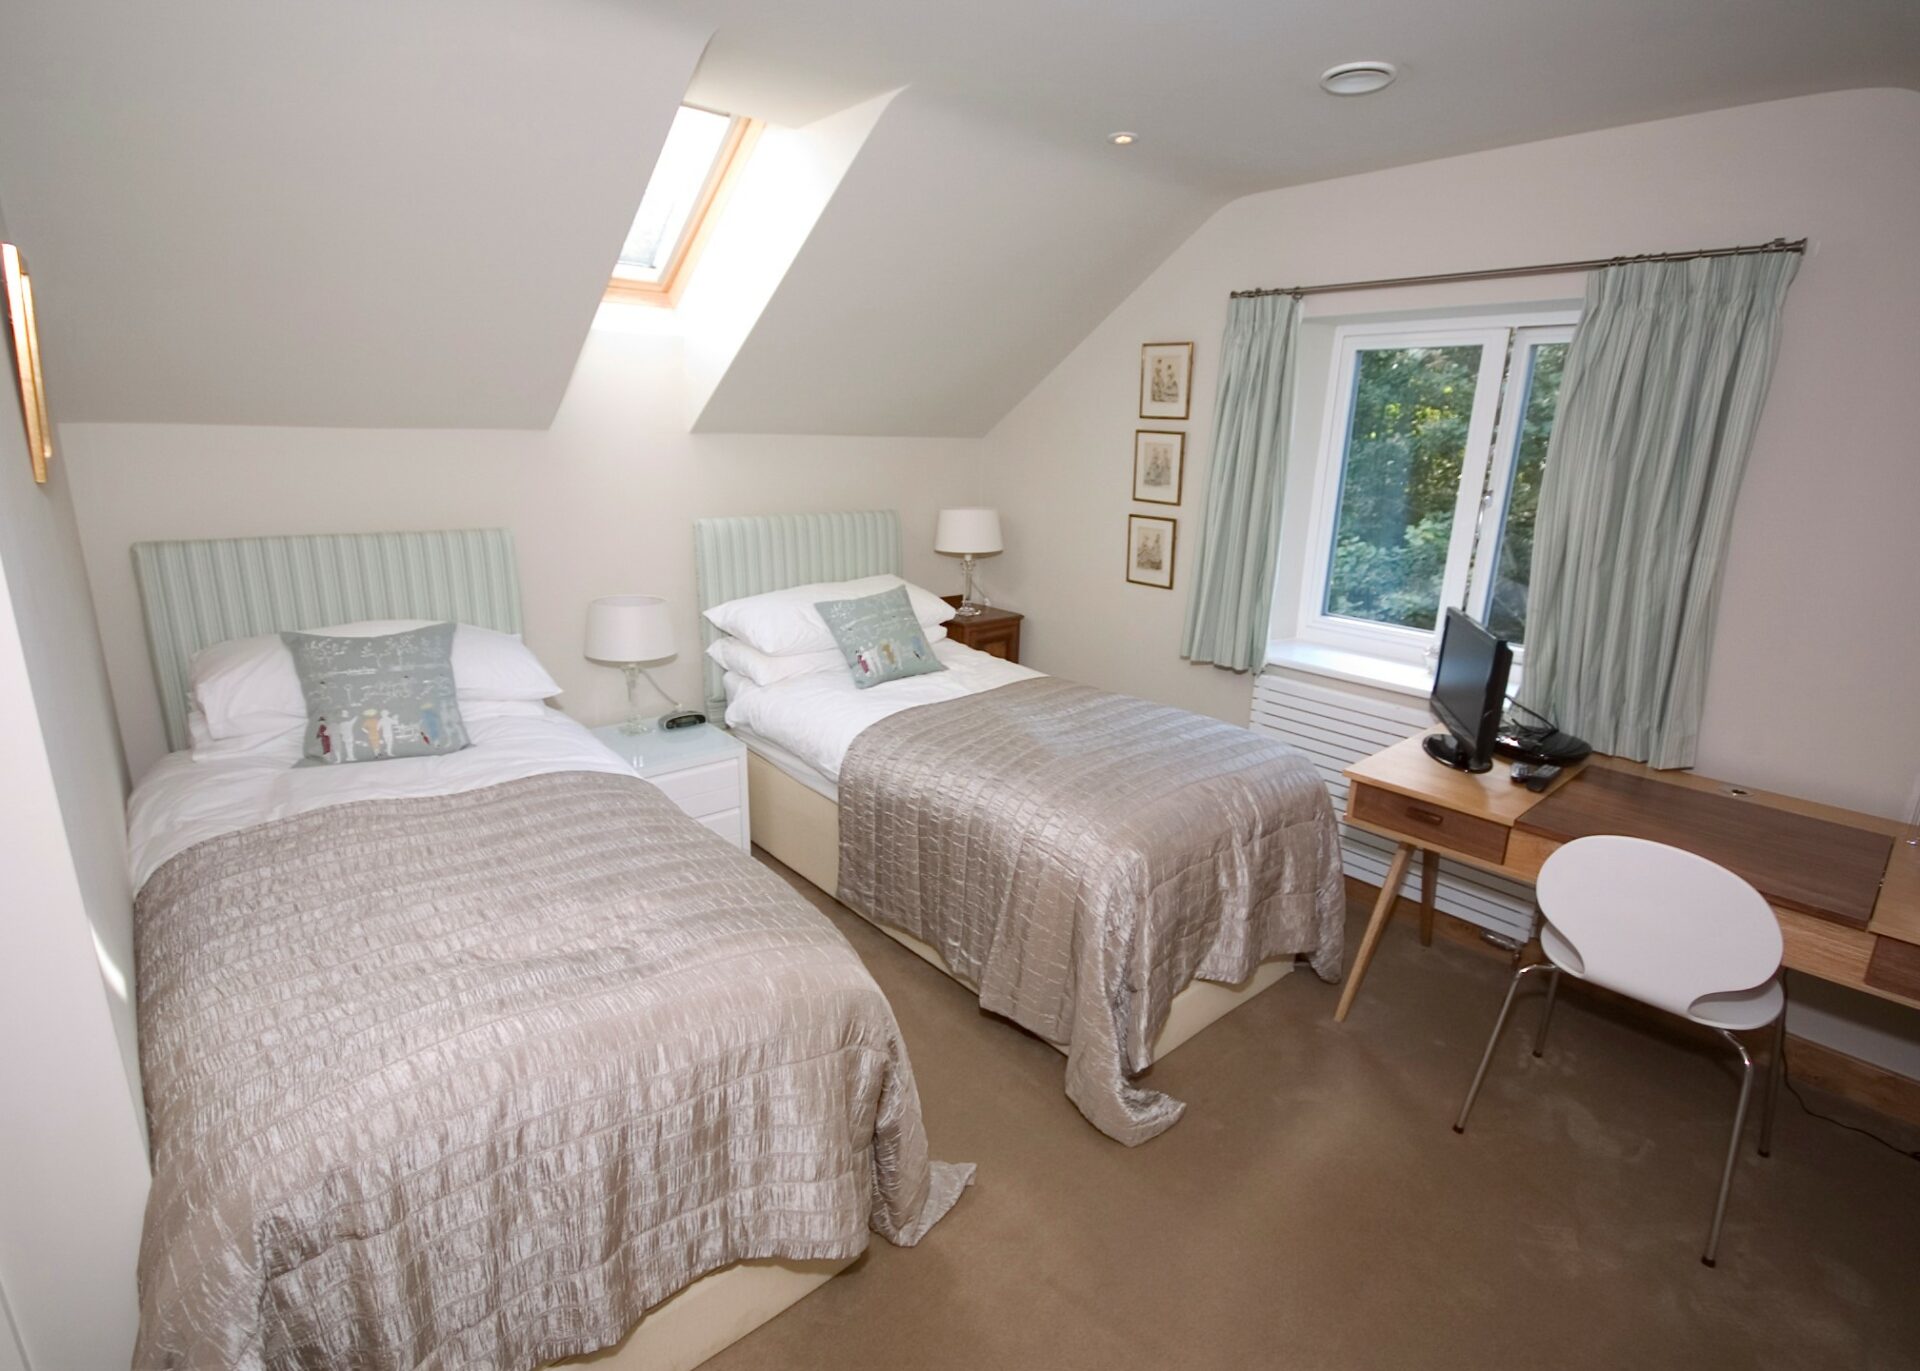
The open plan interior living spaces are provided with an abundance of daylight by well positioned Glass windows. The house, with its low energy design to reduce life cycle costs naturally stands out as a unique building.
Design features include open plan living spaces, triple-glazed doors and windows, a rural character with granite rubble stone piers, brise-soleil shading to south-facing glazing, and recycled newspaper insulation throughout floors, walls, and roof.


SUSTAINABLE FEATURES
Low energy design does not prescribe the use of natural materials, but we believe that their comprehensive use is important in reducing: life cycle costs and short and long term environmental impact.
Design features include super-insulated walls, floors, and roof, a mechanical ventilation system with heat recovery, and energy-efficient lighting throughout.


