

Planning Sensitive Architecture for Complex Coastal Sites in Cornwall
Planning expertise, complex sites and contemporary architecture in Cornwall
How Keynvor demonstrates ARCO2’s approach to steep sites, landscape integration and planning led design in Mawgan Porth
Designing a contemporary home in Cornwall often begins long before the architecture takes shape. The most successful projects are built on careful site analysis, planning awareness, neighbour sensitivity, technical understanding and a clear strategy for how a building should belong within its setting.
At ARCO2 Architecture, this planning led approach is central to the way we work. Every site has its own constraints, opportunities and responsibilities. Understanding them early is what allows a project to move forward with confidence.
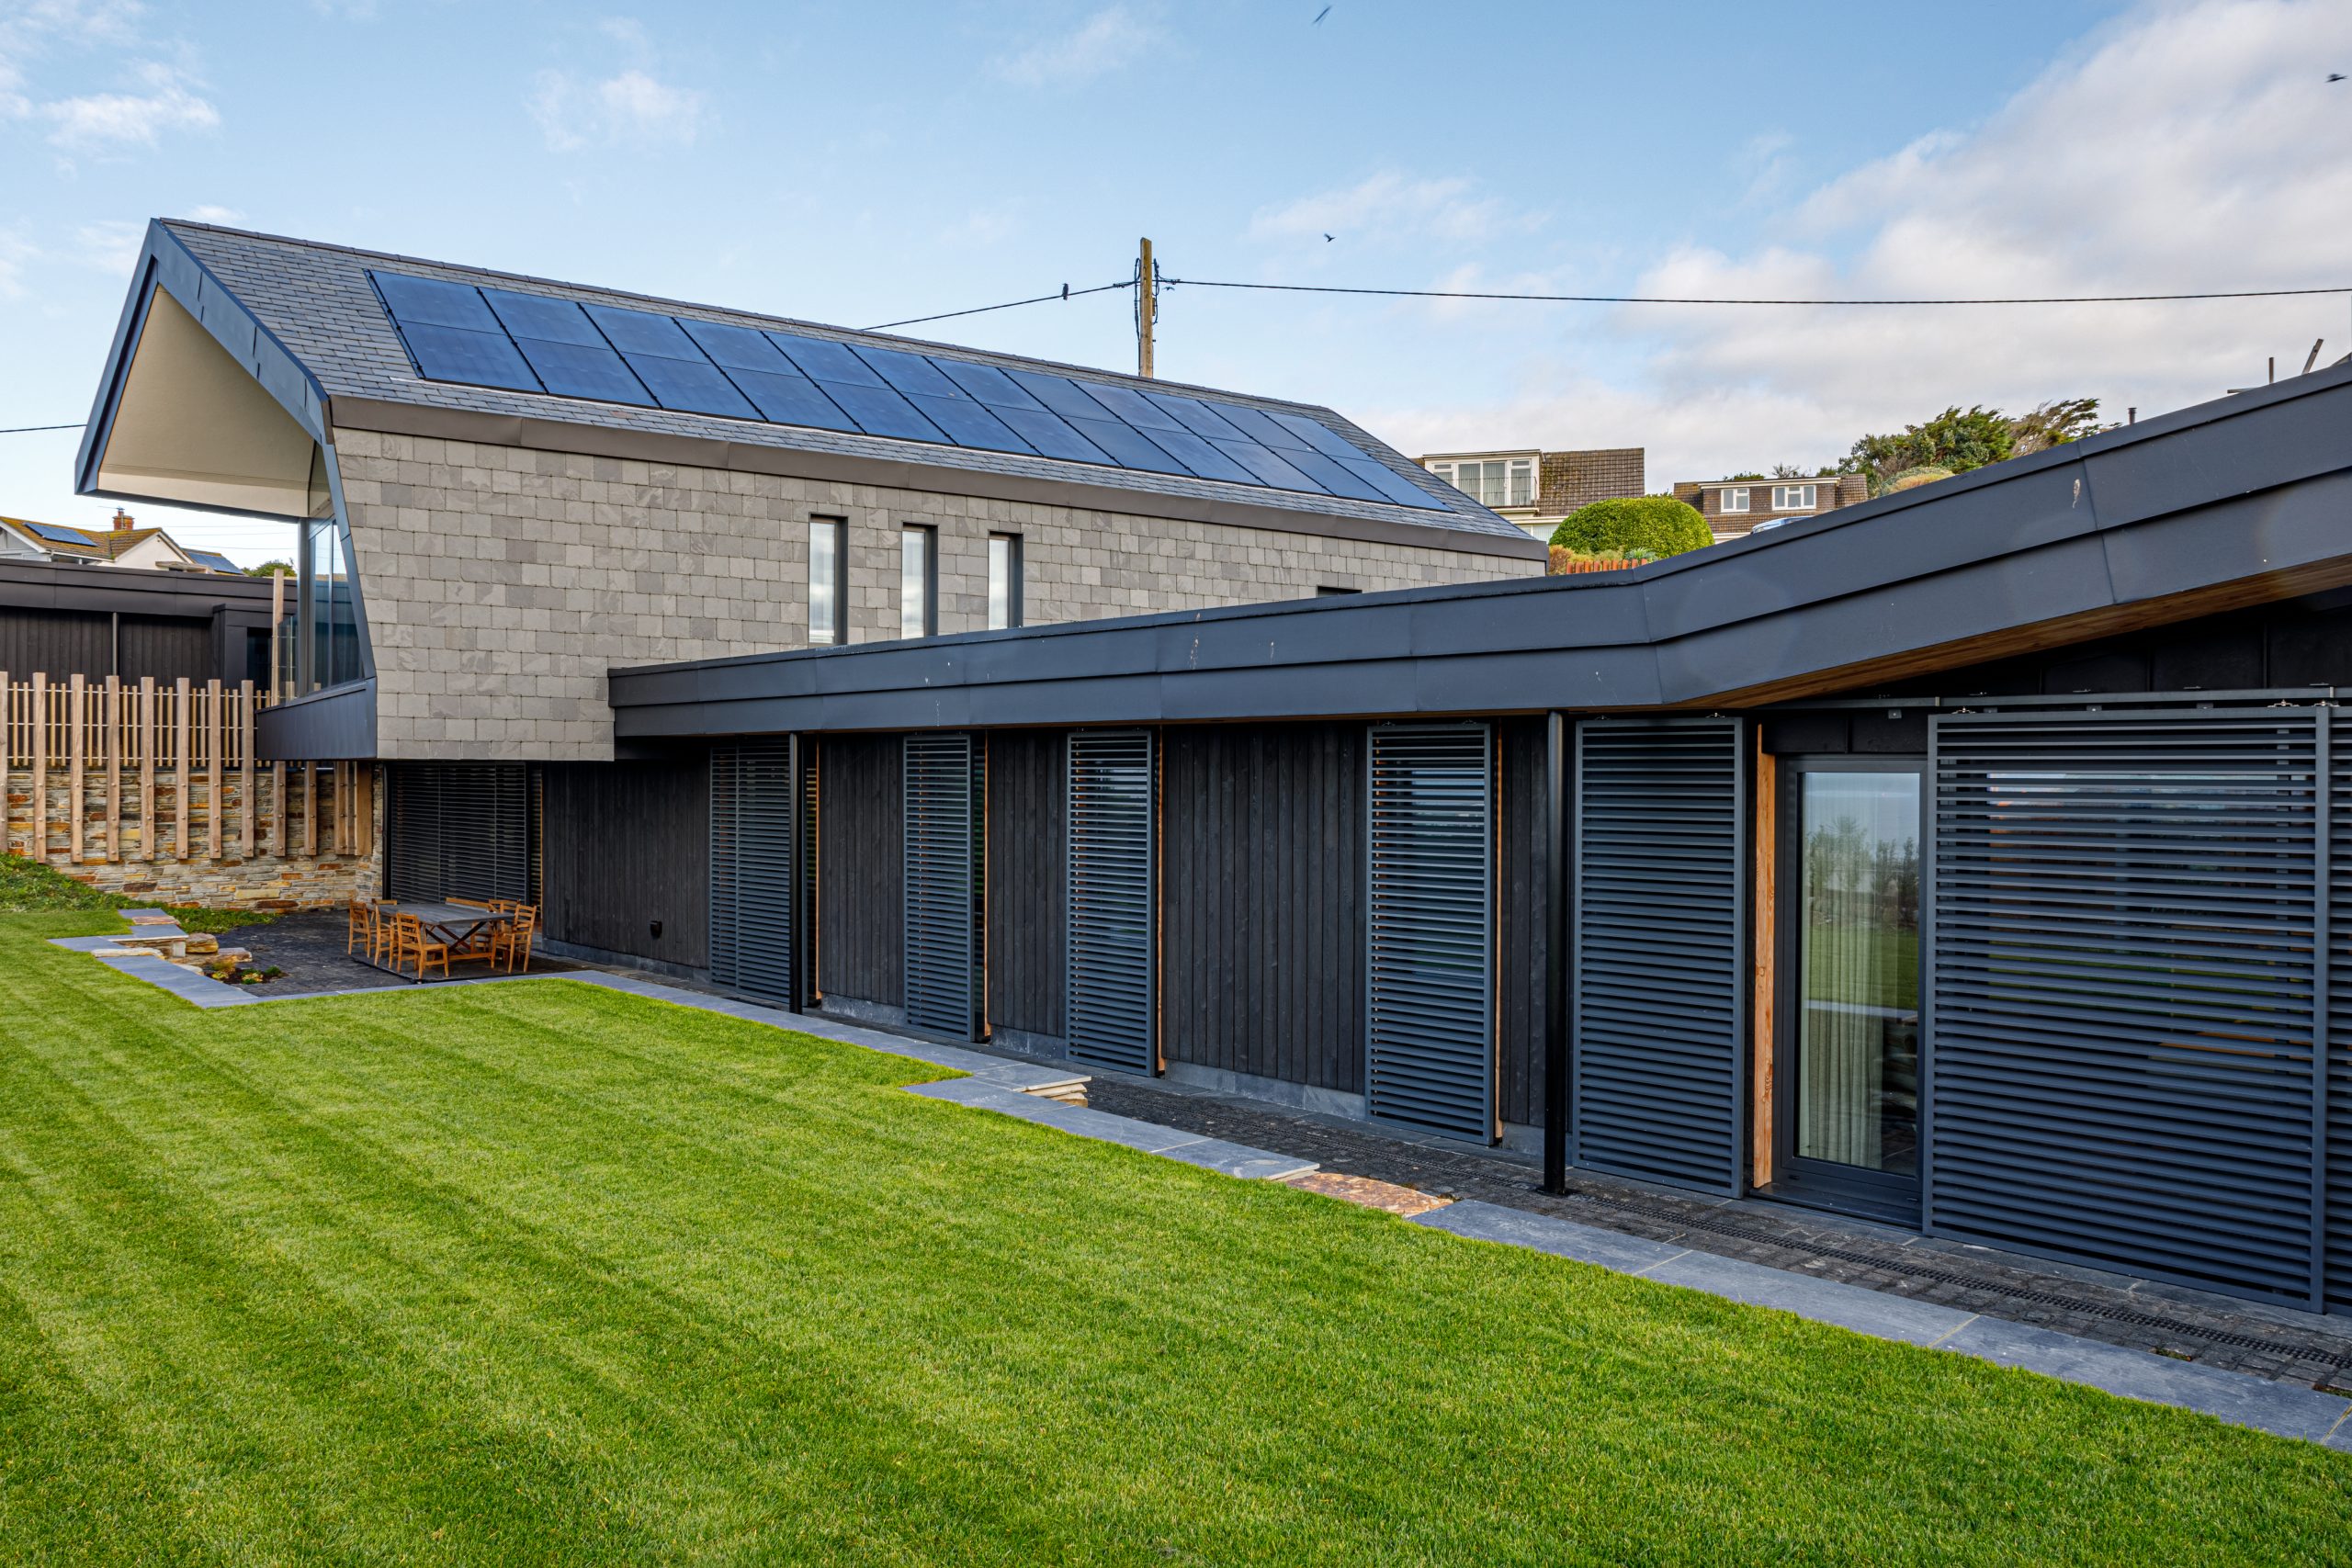
Keynvor in Mawgan Porth is a clear example. Set on a steep hillside above the bay, the project involved replacing an existing 1970s holiday home with a contemporary sustainable dwelling that responded to topography, access, views, landscape, biodiversity and the wider character of Tredragon Road.
ARCO₂ Architecture • May 2026
A complex coastal site
Keynvor occupies a steeply sloping site above Mawgan Porth Bay. The location offers panoramic views, strong natural light and a dramatic coastal setting, but it also introduced a series of design and planning challenges.
The existing building sat centrally within the plot, surrounded by open grass. This arrangement made poor use of the site, offered limited privacy and did little to create meaningful external spaces. The exposed coastal conditions also meant that outdoor areas needed to be carefully considered if they were to be genuinely useful throughout the year.
The new design needed to do several things at once. It had to improve the quality of the home, protect and frame views, respect neighbouring properties, create safer movement across a steep site, integrate landscape and deliver a high level of sustainable performance.
This is the kind of challenge that requires more than visual design. It requires planning intelligence from the outset.
Working with the hillside rather than against it
The architectural response at Keynvor was shaped by the topography of the site. Rather than forcing a conventional layout onto a steep plot, the home was arranged to follow the natural logic of the hillside.
The design uses reverse level living, placing the main kitchen, dining and living spaces on the upper floor where they can capture the best sea views and natural light. Bedrooms and private spaces are positioned below, opening towards gardens, courtyards and quieter external areas.
This approach created a clear spatial hierarchy while allowing the building to sit more naturally within the slope. It also helped divide public and private areas across the site, with more open spaces facing the bay and more sheltered private spaces positioned to the rear and between buildings.
For a Cornwall architect, this kind of site specific response is essential. This relationship between building and landscape is explored further in our article on designing contemporary coastal homes in Cornwall. Complex sites should not be simplified into generic solutions. Their constraints should help shape the architecture.
Protecting views and responding to neighbours
In sensitive coastal locations, planning success is often closely linked to how a proposal affects its surroundings. At Keynvor, protecting views from neighbouring properties and improving the wider streetscape were important considerations from the beginning.
The massing and scale of the building were developed to remain sympathetic to the surrounding context. The proposal drew from the typology of adjacent buildings while reinterpreting it in a clean contemporary way. The aim was not to dominate the hillside, but to create a building that enhanced its setting.
Particular care was taken to protect sea views from Tredragon Road and neighbouring properties where possible. The sedum roofs also played an important role in this strategy. Because of the topography, the roofs are visible from multiple angles, meaning the planted surfaces help soften the development and improve the outlook for the locality.
This is a key part of planning sensitive architecture. The success of a project is not judged only from within the site, but also from how it contributes to the place around it.
Access strategy across multiple levels
One of the major challenges at Keynvor was access. The site was steep, the design was arranged across multiple levels and the home was also intended to welcome guests.
This required close consultation with Cornwall Council Local Authority Building Control. The site’s steep gradient meant Approved Document M guidance needed careful consideration, particularly because the project included multiple buildings, level changes and an integrated landscape strategy.
The challenge was to create safe and workable routes through the site without compromising the architectural and landscape character of the project. This involved agreeing an access strategy that could work across levels while retaining the quality of the external spaces.
This kind of coordination is often invisible in the finished photography, but it is vital to the success of complex residential architecture. It is where design ambition, regulation and practical use need to meet.
Landscape as part of the planning response
At Keynvor, landscape was not treated as decoration after the architecture was complete. It formed part of the planning and design strategy from the beginning.
The original site was dominated by open lawn. The new proposal introduced a richer landscape approach, with green roofs, planted courtyards, biodiverse areas and sheltered external spaces. This created a net positive shift in biodiversity compared with the previous arrangement.
The landscape design helped bind together internal and external spaces, creating a sequence of places that feel informal, sheltered and connected to the wider coastal setting. It also supported the planning rationale by softening the built form and reducing the perceived visual impact of the development.
Large scale sedum roofs reduce rainwater run off during peak rainfall, support wildlife and help the buildings nestle into the hillside. Permeable landscaping and soakaways further support the surface water drainage strategy, reducing pressure on existing infrastructure.
For sustainable architects in Cornwall, this integration of landscape, ecology and architecture is fundamental to responsible design.
Balancing contemporary design with local character
Contemporary architecture in Cornwall needs to respond to local character without simply copying the past. At Keynvor, the design draws from the surrounding architectural context while creating a distinctly modern home.
The building’s massing reflects the scale and rhythm of nearby properties, while the material palette has been chosen for coastal resilience and local distinctiveness. Slate hanging, timber cladding and zinc detailing give the home durability and visual depth, allowing it to weather naturally over time.
The dark exterior helps the building sit more quietly within the landscape, while warmer timber accents mark key moments such as the entrance and sheltered seating areas. This careful contrast allows the home to feel contemporary without feeling disconnected from its setting.
Planning sensitive design is often about balance. The aim is not to disappear, but to contribute thoughtfully.
Technical coordination and collaborative working
Keynvor was delivered during a challenging period, with the COVID pandemic bringing delays, material shortages, rising costs and staff absences. Maintaining the design intent required close communication, regular online meetings and continued collaboration between the project team.
Working with Local Authority Building Control was especially important. As an LABC partner, ARCO2 benefitted from early informal discussions and ongoing technical input from a dedicated officer who understood the practice’s approach to natural and recycled materials.
This helped resolve challenges around access, construction methods, material specification and regulatory requirements without diluting the architectural ambition.
For complex homes in sensitive settings, collaboration is not a secondary detail. It is one of the reasons good projects succeed.
Planning, sustainability and performance working together
Keynvor also demonstrates how planning and sustainability can support each other.
The home was designed using a fabric first, Passivhaus inspired approach, with high levels of insulation, airtight construction, triple glazed windows, MVHR, an air source heat pump, PV with battery storage and careful solar shading.
The completed building achieved an EPC rating of 100A and an air pressure test result of 1.44 m³/h·m²@50Pa. U values were carefully developed across external walls, roof structures, ground floor slabs and joinery to reduce heat loss and maintain comfort.
These measures were not added after the design was resolved. They were part of the architectural strategy from the beginning, helping create a home that is efficient, resilient and comfortable while responding intelligently to its coastal site.
A planning led approach to contemporary Cornwall architecture
Keynvor shows how thoughtful planning strategy can support ambitious contemporary architecture. The project responded to a steep site, coastal exposure, neighbour views, access requirements, biodiversity, drainage, material longevity and low energy performance.
Each of these considerations shaped the final home.
The result is an award winning contemporary coastal property that feels rooted in its hillside setting, enhances biodiversity, respects its surroundings and creates a calm, highly liveable place above Mawgan Porth Bay. The experience of living within the home is explored in our article on luxury contemporary homes in Cornwall.
For clients considering a complex residential project in Cornwall, this is where the role of experienced North Cornwall architects becomes especially valuable. Good design is not only about the finished building. It is about the strategy, judgement and collaboration that allow the right building to happen.
Recognition for a complex residential project
Keynvor has received significant recognition, including:
- 2024 LABC Building Excellence Awards National Winner, Best New Home
- 2024 LABC Building Excellence Awards South West Regional Winner, Best New Home
- 2024 Green Apple Environment Award for Beautiful Buildings Silver Winner
- 2024 RICS UK Awards South West Regional Winner, Residential Development
- 2024 Michelmores Property Awards Shortlisted, Building of the Year and Leisure and Tourism Project of the Year
This recognition reflects not only the quality of the finished home, but the strength of the planning, technical and environmental thinking behind it.
Planning a complex residential project in Cornwall?
ARCO2 Architecture works with clients across Cornwall to design sustainable, site responsive homes shaped by planning insight, architectural quality and environmental responsibility.


